Prisma Eternia: Modern Botanical Sanctuary
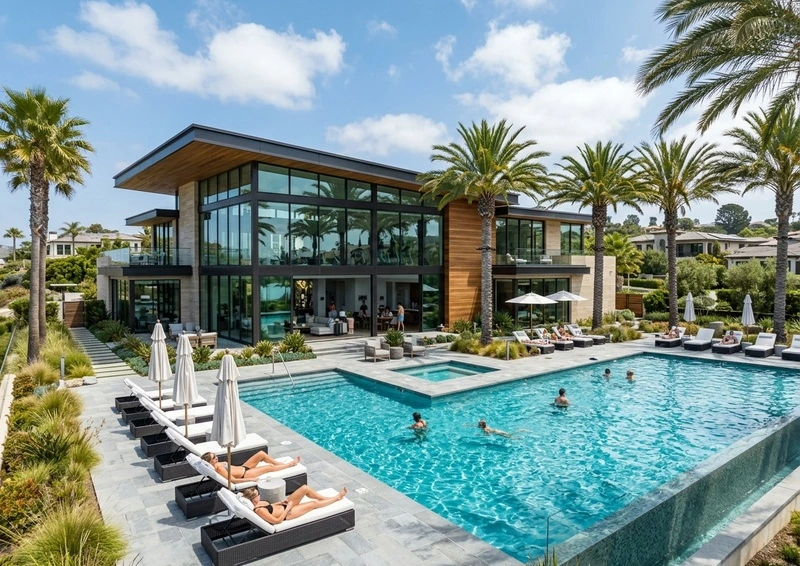
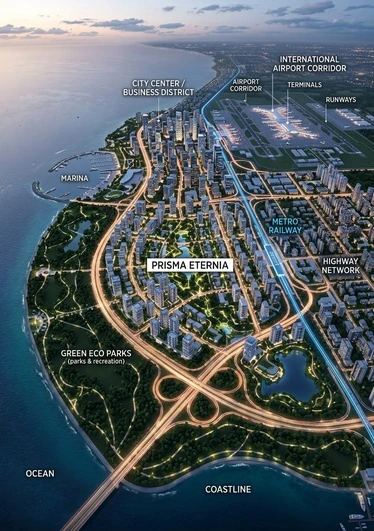
Prisma Eternia is a thoughtfully designed 2 & 3 BHK residential project in Mumbai Metropolitan Region, blending contemporary architecture with spacious floor plans and resort-style amenities.
Project Architecture & Living Experience
Prisma Eternia — Living Designed to Last a Lifetime
The finest homes are not those that impress on first glance — they are those that keep revealing new dimensions of quality long after you move in. Prisma Eternia is built on this philosophy. Every facade, every corridor, every apartment bears the mark of architects who thought not just about today, but about how this space will feel 20 years from now.
Design Philosophy
Prisma's design team studied how Mumbai's urbanites actually live — the morning rush, the evening decompression ritual, the weekend family gathering — and designed floor plans that support each of these moments without friction. The result is homes that feel effortlessly large, naturally bright, and permanently welcoming.
Eternia — Signature Features
- Apartments: 2 BHK with dedicated study alcove | 3 BHK with formal and family living rooms
- Architecture: Double-height lobbies | Sky bridges connecting towers | Podium-level amenities
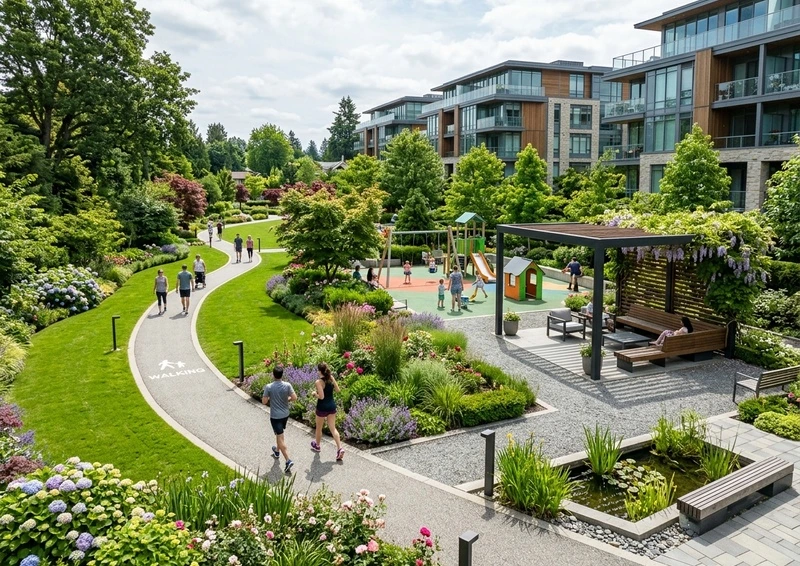
- Green Spaces: 60% open area | Stepped gardens | Reading pavilions | Water feature promenade
- Technology: Smart home automation | Video door phone | App-controlled visitor management
- Wellness: Full-size gym | Yoga pavilion | Meditation garden | Reflexology path
Prisma Eternia is for buyers who understand that a home is a long-term relationship. Call Kanojiya Homes at +91 9372504909 to experience a model apartment walkthrough.