Kanojiya Homes Editorial & Research Team
Verified Real Estate Analysis & Advisory | Updated: 23 Sep, 2026
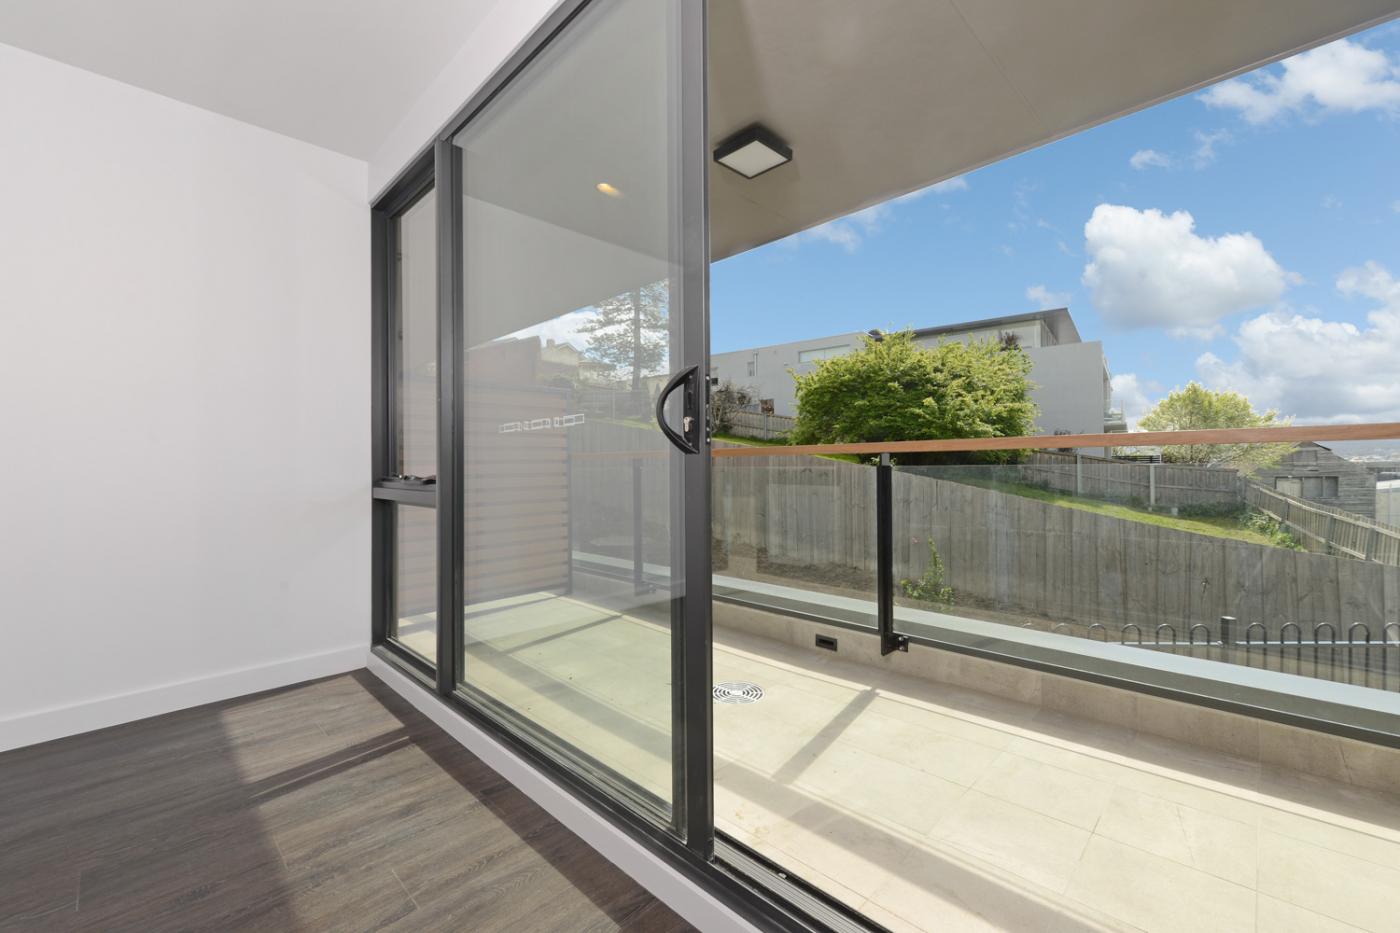
Designing high-rise residential towers in dense urban coastal environments like Mumbai requires a delicate balance between structural innovation, energy conservation, and traditional cultural preferences. Leading architectural firms in 2026 are masterfully integrating contemporary open-concept floor plans with timetested Vastu Shastra orientations.
1. Passive Cooling and Daylight Optimization
With summer temperatures and humidity posing persistent challenges, contemporary architectural engineering places heavy emphasis on aerodynamic building orientation. Thoughtfully positioned wing walls and dual-aspect window placements generate natural wind tunnels that pull fresh sea breezes across living spaces, drastically diminishing reliance on artificial air conditioning.
High-performance Low-E (low emissivity) glass coatings reflect thermal solar radiation while allowing pristine natural daylight to flood interiors, producing bright, cheerful living environments.
2. The Modern Interpretation of Vastu Shastra
Rather than treating Vastu as rigid historical dogma, innovative architects apply its core principles of solar geometry and electromagnetic alignment to contemporary living:
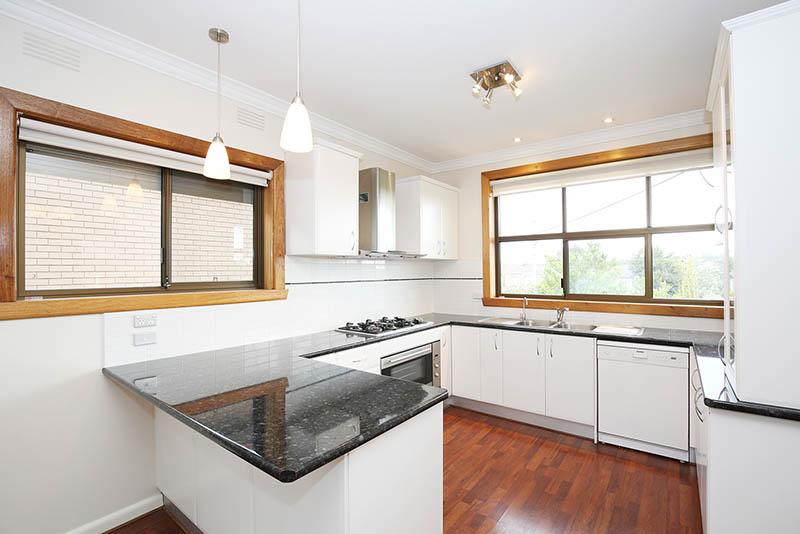
- Northeast (Ishanya) Sanctuaries: Utilizing the purest morning sunlight for prayer rooms, reading studies, and serene living corners.
- Southeast (Agneya) Culinary Spaces: Placing kitchens in the fire quadrant with optimal exhaust airflow to maintain pristine domestic air quality.
- Southwest (Nairuthi) Master Suites: Positioning primary master bedrooms in the grounding quadrant to promote tranquil sleep and stability.
3. Acoustic Engineering and High-Density Tranquility
A true mark of modern high-rise luxury is acoustic silence. Double-glazed uPVC or thermal-break aluminum windows, sound-dampened plumbing shafts, and insulated wall partitions ensure that urban street noise remains outside, providing homeowners with a peaceful personal oasis in the heart of the metropolis.
4. Architectural Consultation with Kanojiya Homes
At Kanojiya Homes, our property evaluation metrics inspect more than just pricing. We analyze floor plan efficiency, carpet area-to-built-up ratios, daylight ingress, and structural ventilation so you invest in a home that nurtures family well-being for generations.
Looking for Verified Real Estate in Mumbai & Beyond?
Explore verified residential flats, high-yield commercial investments, and official walkthrough videos on Kanojiya Homes.
Related Real Estate Guides & News
Biophilic Architecture and Passive Cooling: Essential Design Innovations for High-Rise Homes in 2026
Explore how visionary architects are tackling coastal humidity and dense city living through aerodynamic wind tunnels, vertical green facades, and solar thermal insulation in contemporary apartment towers.
 Navigating Home Loan Financing in Late 2026: Benchmark Lending Rates, Festive Bank Waivers, and Smart Borrowing Strategies
 The Infrastructure Dividend: How Metro Line 3 and Navi Mumbai Airport Are Powering Double-Digit Growth in Suburban MMR
 Festive Real Estate Buying in Maharashtra: Why Homebuyers Are Locking In RERA-Approved and Ready-to-Move Units Ahead of Diwali
 Pune Real Estate Trends 2026: Balanced Price Trajectory and Influx of Grade-A Projects Offer Lucrative Entry for End-Users
 Mumbai Luxury Real Estate Surge: Daily High-End Sales Cross 17 Deals as H1 FY27 Volumes Reach Rs 32,600 Crore