Kanojiya Homes Editorial & Research Team
Verified Real Estate Analysis & Advisory | Updated: 06 Oct, 2026
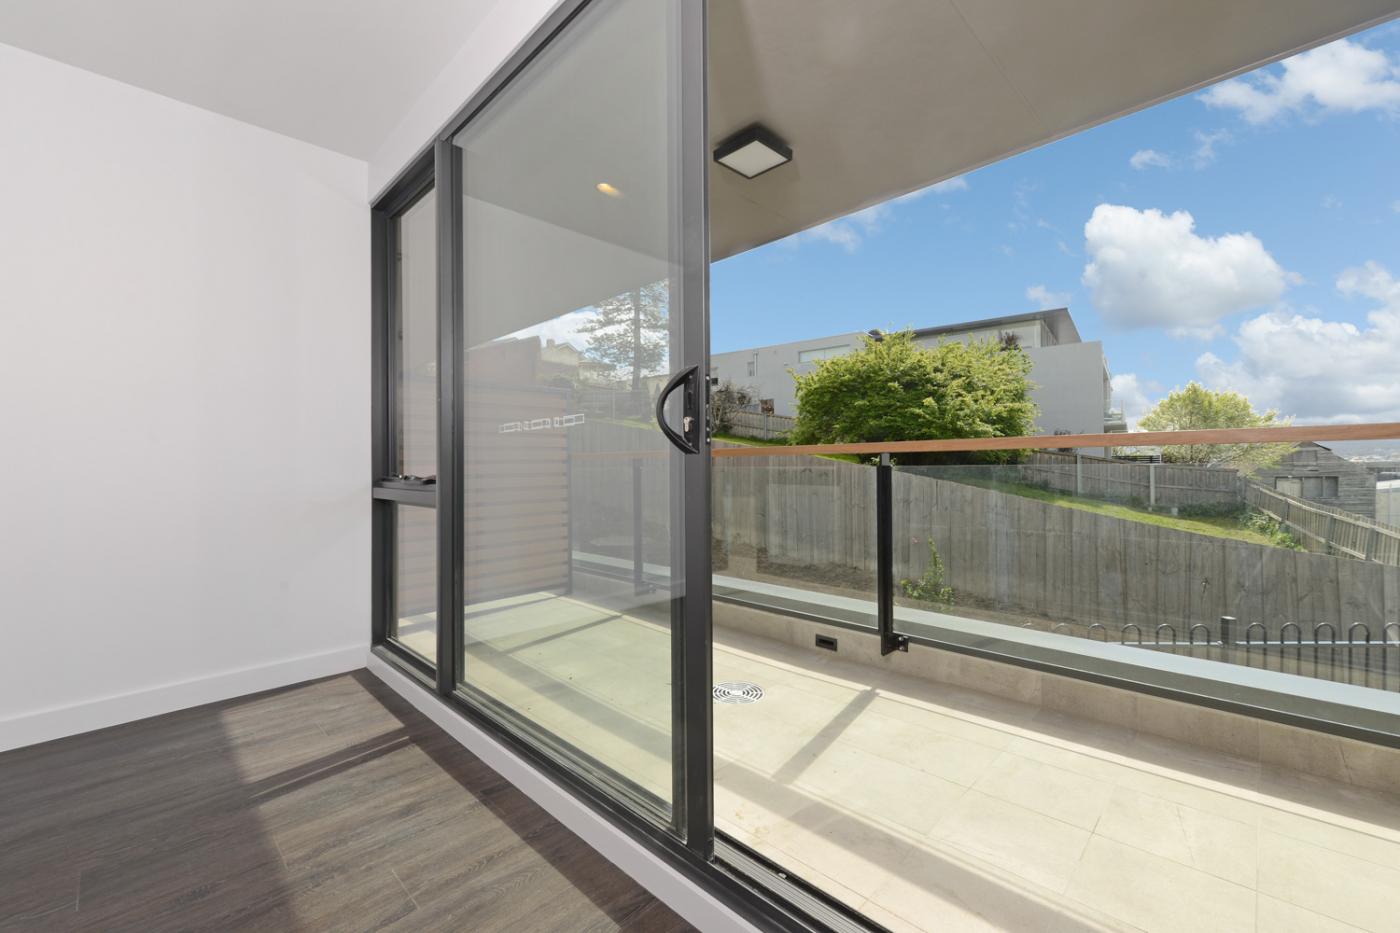
Urban architecture in coastal metropolitan regions is shifting away from generic glass-box facades toward responsive, biophilic engineering. In 2026, progressive residential developers are implementing climate-sensitive architectural paradigms that harmonize natural thermal dynamics with luxurious interior comfort.
1. Aerodynamic Wind Harvesting and Cross-Ventilation
By studying local meteorological micro-climates, contemporary tower designs incorporate deliberate structural indentations and aerodynamic corner chamfers. These architectural features draw prevailing coastal sea breezes through living corridors, dropping interior ambient temperatures naturally by 2 to 4 degrees Celsius and reducing summer air-conditioning loads.
2. Vertical Forest Facades and Thermal Buffering
Integrating living plant species into exterior building envelopes provides substantial acoustic and thermal benefits:
- Carbon Sequestration & Air Quality: Balcony foliage filters airborne urban particulates and produces rich oxygenated micro-climates.
- Thermal Radiation Shielding: Shaded exterior walls absorb less solar heat during peak afternoon hours, preserving interior coolness.
- Low-E Glazing Technology: Double-glazed windows with argon gas fills block infrared solar heat while allowing optimal daylight penetration.
3. Acoustic Insulation for Peaceful Domestic Living
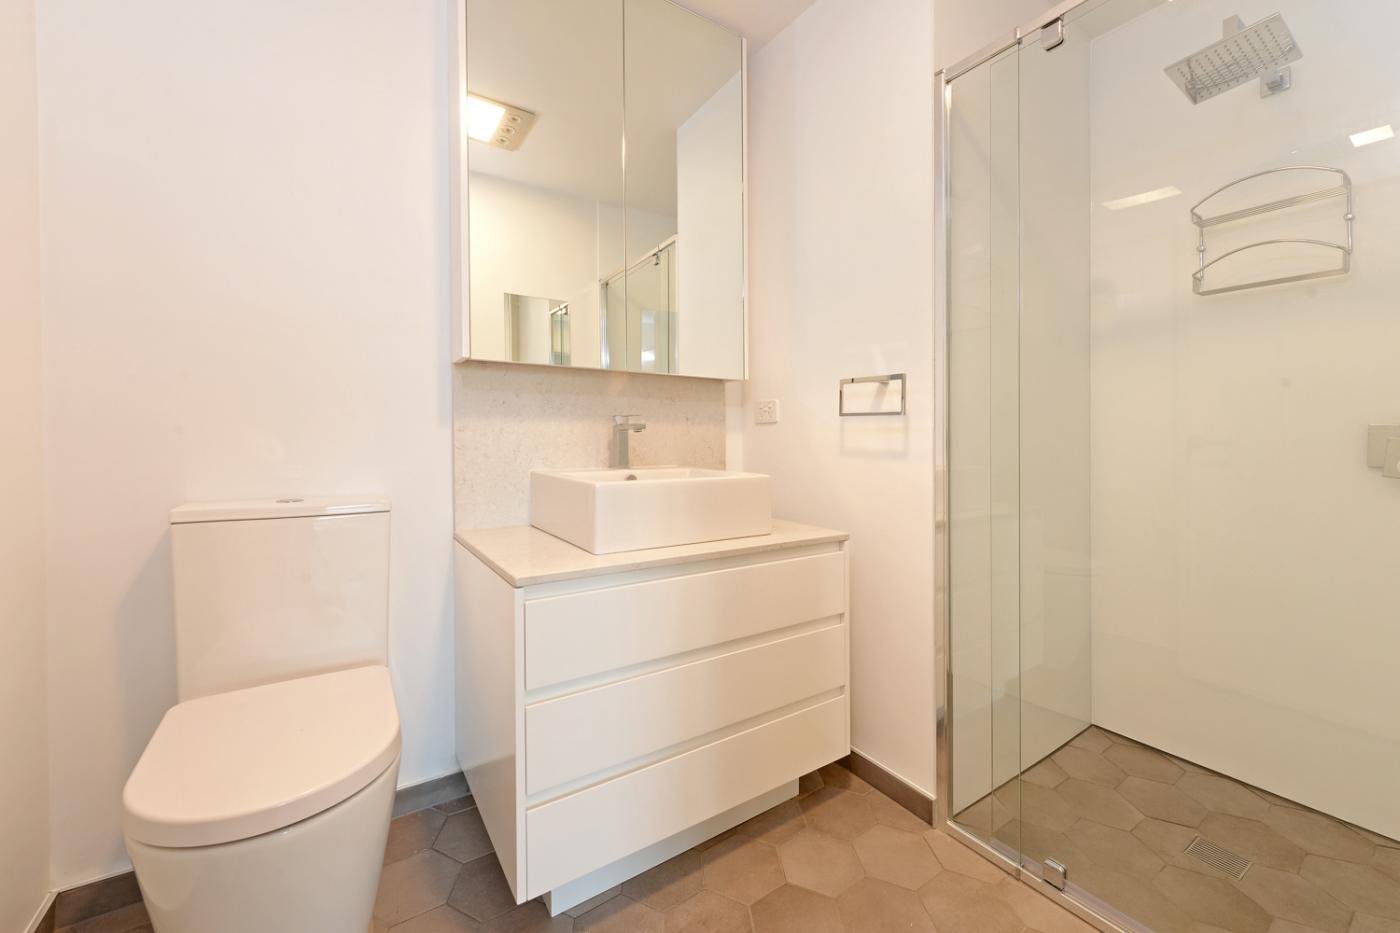
Modern luxury is fundamentally defined by acoustic serenity. High-specification acoustic glass, specialized multi-chamber uPVC profiles, and sound-insulated drainage shafts isolate apartment interiors from urban traffic rumble, creating quiet sanctuaries for restful sleep and productive remote work.
4. Architectural Consultation with Kanojiya Homes
When shortlisting properties, Kanojiya Homes evaluates structural blueprints, floor-to-ceiling heights, and natural ventilation vectors. Ensure your home investment delivers lifelong physical and mental well-being by consulting our architectural advisory team.
Looking for Verified Real Estate in Mumbai & Beyond?
Explore verified residential flats, high-yield commercial investments, and official walkthrough videos on Kanojiya Homes.
Related Real Estate Guides & News
Discover the structural engineering and interior planning philosophies that top Mumbai architects are adopting to blend modern aesthetic luxury with traditional Vastu Shastra principles.
 Navigating Home Loan Financing in Late 2026: Benchmark Lending Rates, Festive Bank Waivers, and Smart Borrowing Strategies
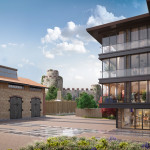 The Infrastructure Dividend: How Metro Line 3 and Navi Mumbai Airport Are Powering Double-Digit Growth in Suburban MMR
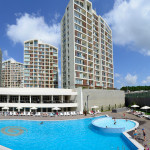 Festive Real Estate Buying in Maharashtra: Why Homebuyers Are Locking In RERA-Approved and Ready-to-Move Units Ahead of Diwali
 Pune Real Estate Trends 2026: Balanced Price Trajectory and Influx of Grade-A Projects Offer Lucrative Entry for End-Users
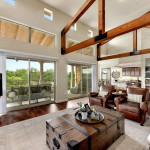 Mumbai Luxury Real Estate Surge: Daily High-End Sales Cross 17 Deals as H1 FY27 Volumes Reach Rs 32,600 Crore